When Open Concept Stops Working for Your Family
Open concept homes are popular for their spacious feel and natural flow, but they do not always support the changing needs of a growing household. This article is written for homeowners who feel their open floor plan no longer fits their daily routines and explores remodeling ideas that improve privacy, organization, and functionality while preserving the benefits of an open layout. The perspective reflects Total Quality Construction’s experience helping homeowners create spaces that better support the way they live.
You liked it at first. The idea of an open concept home felt like the perfect upgrade. The kitchen flowed into the living room, light filled every corner, and conversations could happen no matter where you were standing. It felt modern, spacious, and easy to live in.
But over time, something shifted.
Now you are trying to cook dinner while someone watches TV at full volume a few feet away. Homework happens at the kitchen island while phone calls echo through the entire space. One person wants quiet, another needs focus, and there is nowhere in the house to step away without being part of everything happening at once.
What used to feel open and connected can start to feel loud and overwhelming. As your family grows and routines become more layered, the lack of separation begins to create daily frustration instead of convenience.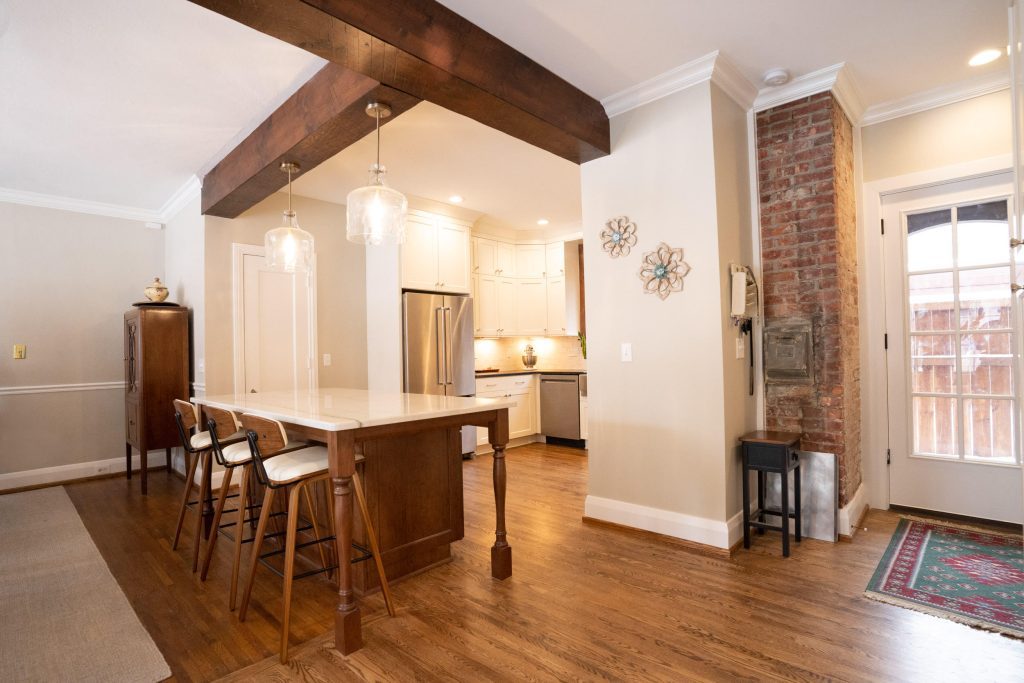
Why Open Concept Feels Great at First
Open concept layouts are popular because they remove walls and create a sense of space. You get fewer barriers, more natural light, and easier interaction between rooms. For smaller households or early stages of homeownership, that openness can feel like a major upgrade.
You can cook while talking with guests. You can keep an eye on kids while preparing meals. You can move through the main living areas without feeling boxed in.
But those benefits often depend on a specific stage of life. As schedules become more complex, the same openness that once felt convenient can start working against you.
Where the Frustration Begins
Noise is usually the first issue you notice. Without walls to absorb sound, every activity blends together. The TV competes with conversations. Kitchen appliances add constant background noise. Phone calls, video meetings, and music all overlap in a way that makes it hard to focus.
Privacy becomes another challenge. In an open layout, it is difficult to step away from activity without leaving the main living area entirely. If someone needs quiet for work or school, there are fewer options to create separation without going into a bedroom.
Clutter also becomes more visible. With fewer enclosed rooms, there is nowhere to hide the everyday mess. Dishes, bags, laundry, and projects can make the entire space feel disorganized even when only one area is being used.
You may also notice that different activities start competing for the same space. Cooking, relaxing, working, and socializing all happen in one shared zone. Instead of feeling flexible, the space begins to feel crowded and constantly in use.
When Open Concept Stops Supporting Your Routine
The turning point often happens when your household routines no longer match the original layout.
A home that worked well for casual evenings and simple schedules may not support remote work, school needs, or multiple overlapping activities. As family members spend more time at home throughout the day, the lack of separation becomes more noticeable.
You may find yourself searching for quiet corners that do not exist. Even simple tasks like reading, studying, or taking a call require more effort because there is no buffer from surrounding noise.
At that stage, the issue is no longer just preference. It becomes a functional limitation that affects how comfortably you can live in your home.
Separation Can Improve Daily Life
Adding separation does not mean giving up openness entirely. It means creating balance between shared space and private space so your home can support different needs at the same time.
Even partial separation can make a difference. You do not always need full walls to improve functionality. Changes in layout, level changes, built-ins, or partial dividers can help create structure without closing everything off.
Once spaces are more defined, daily routines can feel smoother. There is less interruption, fewer distractions, and more clarity about where each activity belongs.
Solutions That Restore Balance
If your open concept layout no longer fits your lifestyle, you have options that preserve openness while improving function.
Flexible or semi open spaces can help you regain structure without losing natural light or flow. Features like partial walls, sliding panels, pocket doors, or built in shelving can create separation when needed and openness when desired.
You may also benefit from creating flex spaces. These are rooms or zones that adapt based on your needs. A dining area might double as a workspace during the day. A den could serve as a quiet reading area or a place for focused tasks away from main activity zones.
Reworking traffic flow can also improve how your home feels. Even small layout adjustments can help reduce congestion in high use areas and create more defined pathways between spaces.
Storage plays a major role as well. Adding built-ins or dedicated drop zones helps keep clutter contained so shared areas feel more organized.
Finding the Right Balance for Your Home
The goal is not to eliminate open spaces entirely. It is to create a layout that supports how your family actually lives today, not just how it looked on a floor plan years ago.
Some households thrive with openness. Others need a mix of connection and separation to feel comfortable. Many fall somewhere in between, where a few targeted adjustments can make a noticeable difference.
Total Quality Construction helps homeowners rethink layouts that no longer match their routines. Whether that means reintroducing separation, creating flex spaces, or improving flow between key areas, thoughtful remodels can bring back comfort and function without losing the character of your home. If your open concept layout is no longer working for your family, we can help you explore solutions that better fit the way you live in your home. Contact us today to schedule a consultation.