Designing a Primary Suite You Can Escape To
Many homeowners consider a primary suite remodel when their bedroom and bathroom no longer feel comfortable, organized, or private enough for daily life. This article is written for homeowners exploring ways to create a more functional and relaxing primary suite. It reflects a design and remodeling perspective focused on layout, storage, lighting, and material choices that can improve comfort and usability. It covers how thoughtful planning can help turn an existing space into a quieter, more organized retreat that supports rest and everyday routines.
A primary suite should feel calm the moment you walk in. It should give you space to rest, think, and step away from the noise of your day. Many homeowners want a bedroom and bathroom that feel private, useful, and easy to keep clean. With the right layout, storage, lighting, and materials, a primary suite can feel like you stepped out of the stress and into a private spa.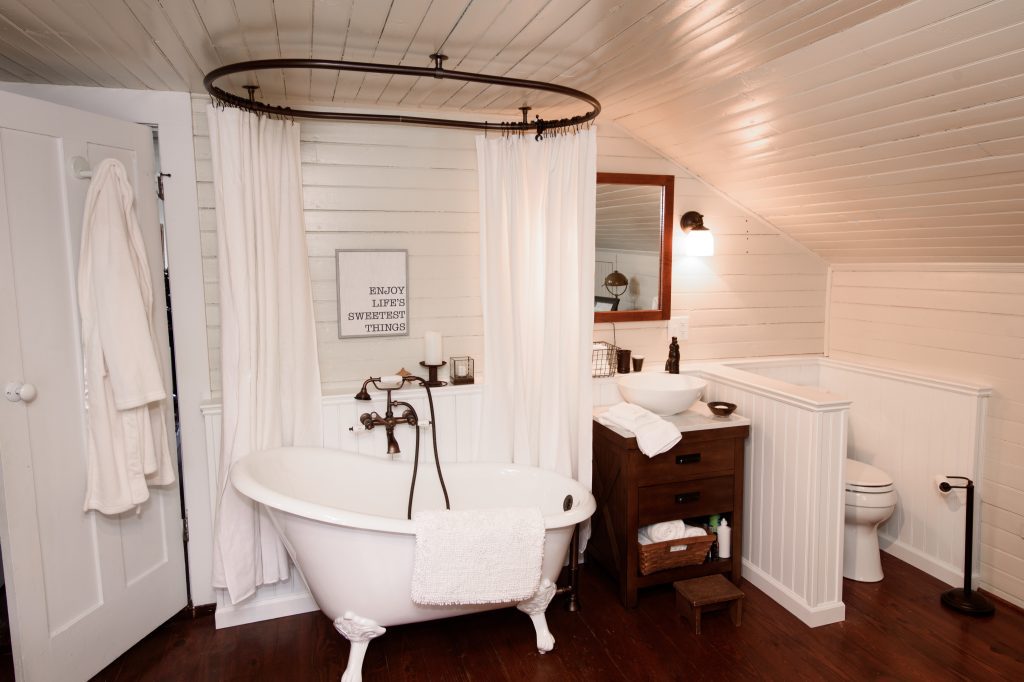
Creating Separation From Busy Areas Of The Home
A relaxing primary suite starts with separation. If the room sits near a kitchen, family room, laundry area, or main hallway, noise and foot traffic can make it hard to unwind. A remodel gives you a chance to rethink how the space connects to the rest of the home.
Separation can be physical, visual, or both. A small hallway into the suite can make the room feel tucked away. A door placed away from busy areas can improve privacy. Even the way furniture is arranged can help your bedroom feel less exposed.
Sound control also matters. Soft flooring, solid doors, better insulation, and thicker wall materials can help reduce noise. The goal is to make the room feel like its own quiet zone.
This matters because proper rest has a real impact on daily life.
Designing A Layout That Supports Comfort And Flow
A primary suite should feel easy to move through. The bed, closet, bathroom, and seating areas can all work together. If the layout feels tight or awkward, the room may look nice but still feel disconnected.
Start with the bed location. The bed is usually the main focus, so it should feel grounded and private. Many homeowners prefer a bed wall that is not directly visible from the doorway. This small choice can make the room feel calmer.\
The bathroom entry also matters. A direct bathroom door facing the bed can feel less private. A short passage, pocket door, or angled entry can improve the feel of the space. If two people use the suite, plan for common routines. Double sinks, a separate toilet area, and clear walking paths can make busy mornings easier.
Closet placement should also support daily habits. A closet near the bathroom can make dressing easier. A closet near the bedroom can work well if there is enough space around the bed. The best choice depends on how you live.
Adding Features That Help You Relax
Relaxation comes from small design choices working together. Lighting is one of the biggest factors. Bright overhead lights can feel harsh at night. Layered lighting gives you better control. This can include ceiling lights, bedside sconces, closet lights, and soft bathroom lighting.
Lighting choices alone can affect comfort, mood, and how useful the room feels at different times of day.
Materials can also shape the vibe. Warm wood tones, soft tile colors, smooth counters, and simple wall colors can help the space feel restful. Flooring should feel comfortable and practical. In bathrooms, tiles are safe and easy to clean.
A few helpful relaxation features include:
- Dimmable lights for morning and evening use
- A quiet, powerful exhaust fan in the bathroom
- Soft window coverings for privacy
- A soaking tub and separate large shower
- Warmer textures in flooring, bedding, and trim
Built In Storage To Reduce Clutter
Clutter can quickly ruin the calm feeling of a primary suite. A beautiful room will not feel relaxing if clothes, towels, cords, and toiletries are always visible. Storage should be planned early in the remodel, not added at the end.
Built in drawers, closet systems, linen storage, and vanity storage can make the room easier to maintain. Think about what you use every day. Then give those items a clear place to go.
In the bedroom, nightstands with drawers can hide small items. A bench with storage can hold blankets. A closet with shelves, rods, and drawers can reduce piles and make mornings easier.
In the bathroom, vanity drawers often work better than deep cabinets. They make it easier to see and reach items. Medicine cabinets, linen towers, and shower niches can also help keep surfaces clear.
Blending Luxury With Everyday Use
Luxury does not have to mean fragile or hard to maintain. The best primary suites feel special but still work for everyday real life. A large shower, warm flooring, custom vanity, or quiet sitting area can add comfort without making the space feel fussy.
The key is choosing features that match your habits. If you love long showers, a larger shower may be better than a soaking tub if you don’t have room for both. If you need a calm place to read, a small chair and lamp in the corner of your bedroom adds real value. If two people get ready at the same time, better storage and separate sink space is the biggest upgrade.
Homeowners are also placing more value on how remodeled spaces make them feel. Many homeowners say renovated homes make them feel calmer and more organized. That’s exactly what a primary suite remodel should support.
A Private Space That Works for Real Life
A primary suite remodel can help you rest, recharge, and move through your daily routine with less stress. The right plan creates privacy, improves flow, reduces clutter, and adds comfort in ways you will feel every day. We can build you a primary suite that feels private and peaceful without losing the practical features you need. Contact us today.